AP Architects

Interior Architecture Studio

Spaces built around silence, material & light.

AP Architects designs homes and commercial interiors in charcoal plaster, raw brass, and warm stone — for people who want a room to hold its composure long after the trend cycle moves on.

0Spaces Completed
0Years in Practice
0Design Awards
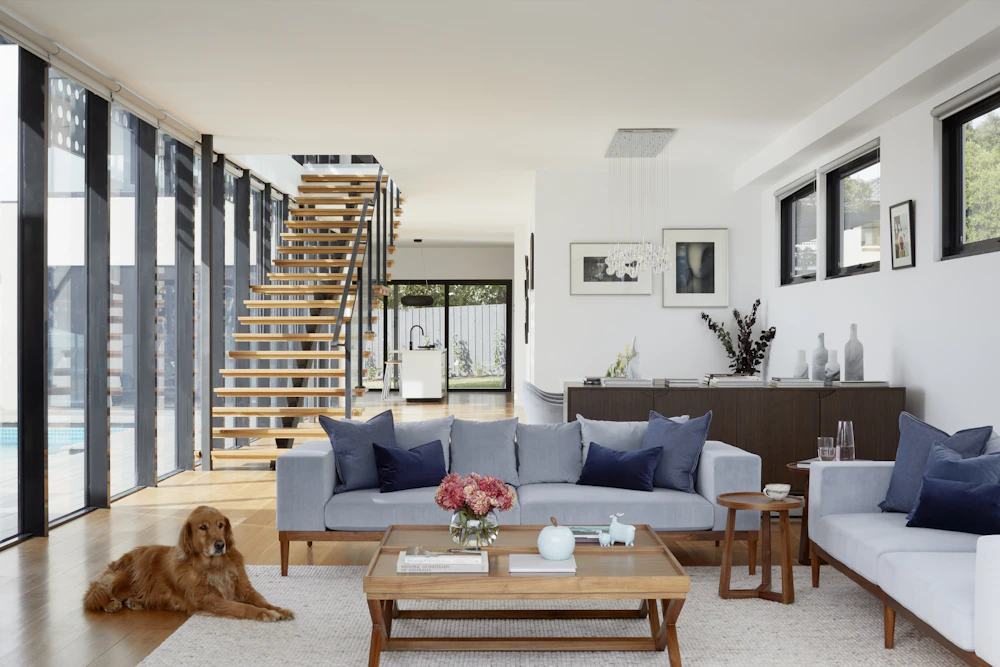
Charcoal-toned living room with brass accents
AP Architects studio founder reviewing material samples
14 Years
of Practice

About AP Architects

We design rooms that don't need to raise their voice.

Founded in 2012, AP Architects is a small studio working across residential and hospitality interiors. We favour restraint over spectacle — one confident material, used correctly, over five competing for attention.

Every project starts on-site, not in a mood board. We study how light actually moves through a room before we draw a single wall. The result is architecture that feels inevitable rather than decorated.

01Site-first design process, never template-first
02In-house joinery & material sourcing
03A maximum of six live projects at any time
See how we work

Our Process

From first walk-through
to final styling.

01

Discovery Walk-Through

We spend a half-day on site before drawing anything — light, sound, sightlines, how you actually move through the space.

02

Material & Spatial Concept

A concept board grounded in real material samples, not just palettes — plaster, stone, and metal you can hold before we commit.

03

Detailed Drawings

Millimetre-accurate joinery and lighting drawings, reviewed with our in-house makers before a single cut is made.

04

Build & Final Styling

On-site supervision through to the last object placed on a shelf — we don't hand off a shell and disappear.

Services

What we take on.

Each service is led by the same three people from first sketch to final install — no hand-offs, no diluted vision.

Residential Interiors

Full-home interior architecture — layout, material palette, lighting, and furnishing, from empty shell to lived-in.

Hospitality Design

Restaurants, boutique hotels, and members' spaces designed to hold up under nightly use without losing their nerve.

Material Consulting

Independent guidance on stone, plaster, and metal finishes for architects and developers building at scale.

Bespoke Joinery

Cabinetry, staircases, and fixed furniture built in our own workshop — designed and fabricated under one roof.

Lighting Design

Layered lighting plans built around how a room is actually used at 8am and at 11pm — not just how it photographs.

Art & Object Curation

Final-layer styling — art, textiles, and objects sourced to finish a room without it ever feeling staged.

Portfolio
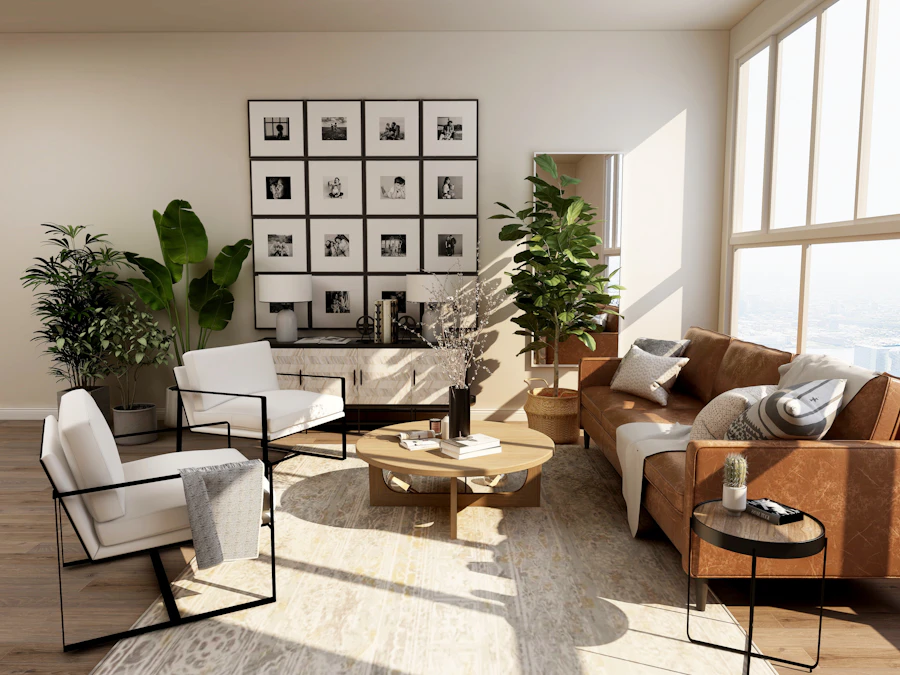
Selected work.

Villa Noir living room
Residential · Lisbon

Villa Noir

Ember and Ash restaurant kitchen bar
Hospitality · Copenhagen

Ember & Ash

The Study House library
Residential · Porto

The Study House

Marchetti Rooms boutique hotel lounge
Hospitality · Milan

Marchetti Rooms

Casa Reyes dining hallway
Residential · Mexico City

Casa Reyes

The Amaro Bar interior
Hospitality · Rome

The Amaro Bar

Reviews

What clients say once the dust settles.

★★★★★

"Aditya Parulekar Architects did a fantastic job in planning the interiors of my flat. Their attention to detail and creative design approach truly transformed the space. They carefully considered my preferences while adding their own expert touch. The result was a perfect blend of functionality and aesthetics. Highly recommended for anyone looking for professional and innovative architectural solutions!”"

Krutika Shana

★★★★★

"We engaged Aditya to design and oversee the construction of a room with attached bathroom on our terrace. He made the drawings, including steel and lighting, making the process easier for us. He also brought together his contacts for the execution and has been very helpful with overseeing the process and ensuring there are no road blocks. His suggestions for the room design have also been very helpful - and he has added extra touches as per our requirements."

Ila Reddy

★★★★★

"Great Architect to work with. Very understanding and down to earth ,also knows exactly what clients needs are"

Moshley Fernandes

Contact

Tell us about the room you're standing in.

Most projects start with a photo and a paragraph, not a full brief. Send what you have.

Studio Building C1 G16, Jairam complex, Neugi Nagar, Panaji, Goa 403001
Email studio@adityaparulekararchitectsinteriors.com
Phone 07972092695

Thank you — we reply within two business days.


